The Prestige City
(Mayflower, Mulberry & Oakwood)
- Indirapuram Extn, NH24, Ghaziabad, Delhi NCR - 201014

Project Overview
A Landmark Collaboration
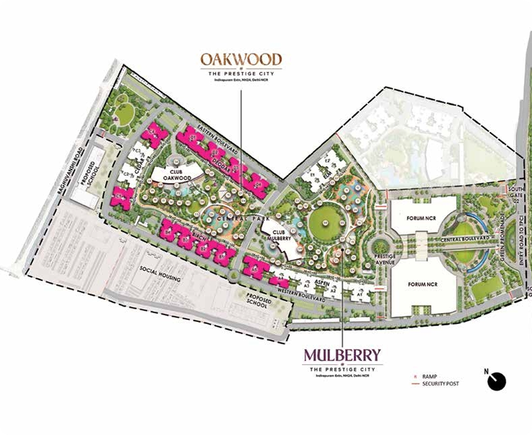
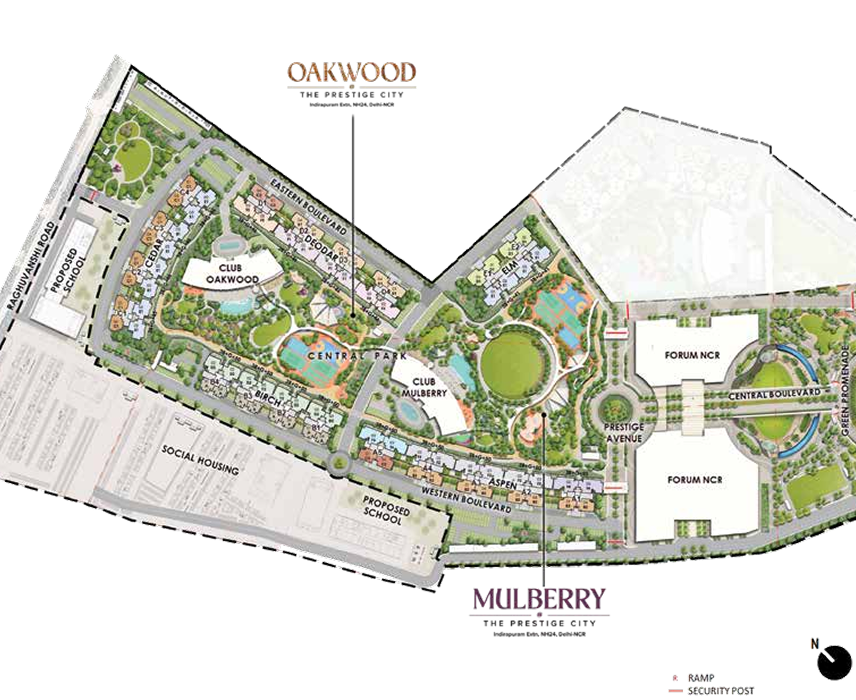
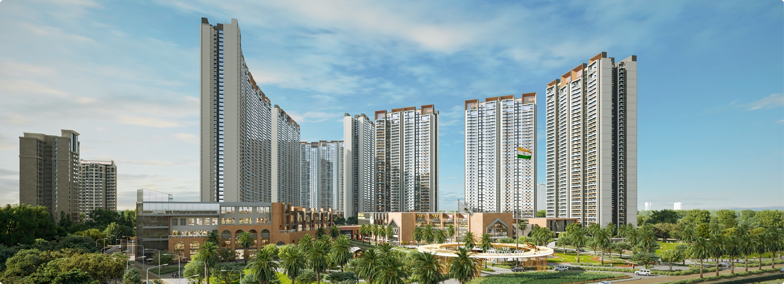
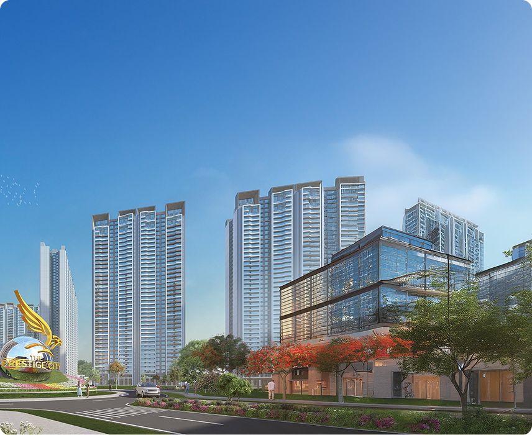
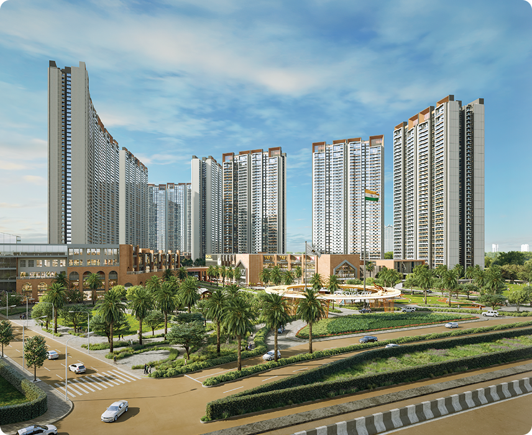
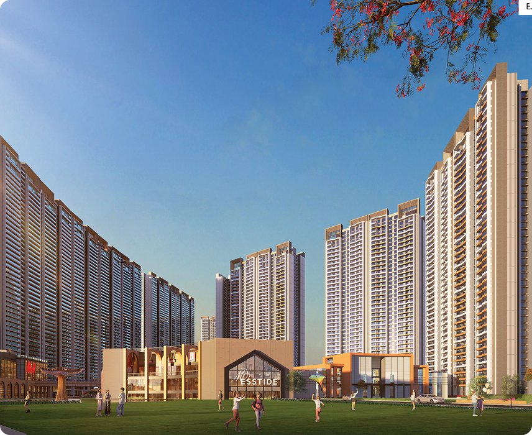
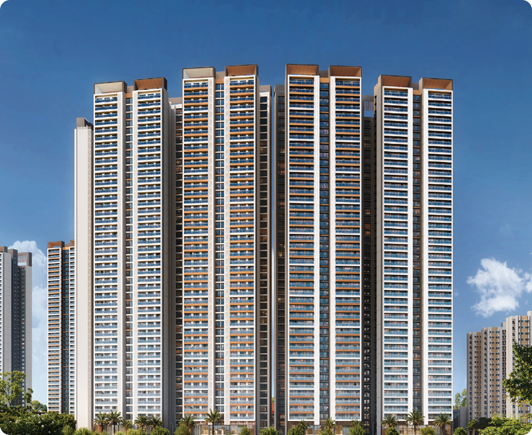
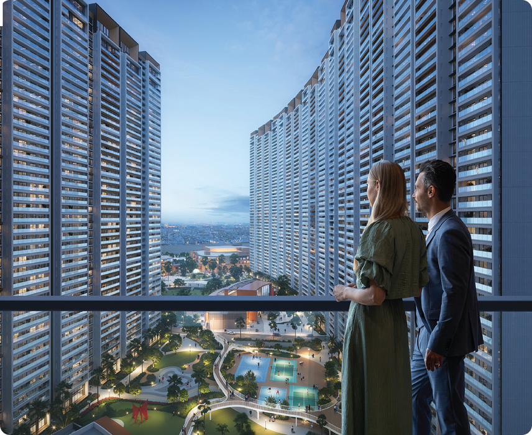
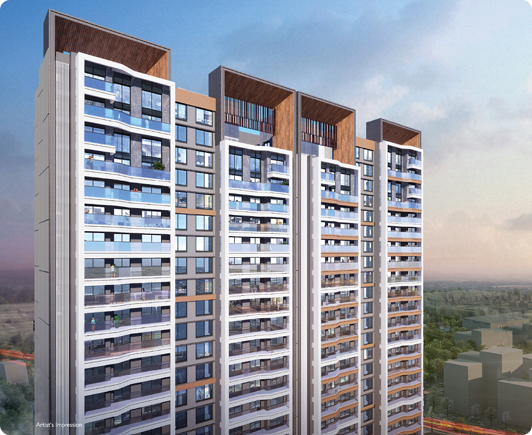
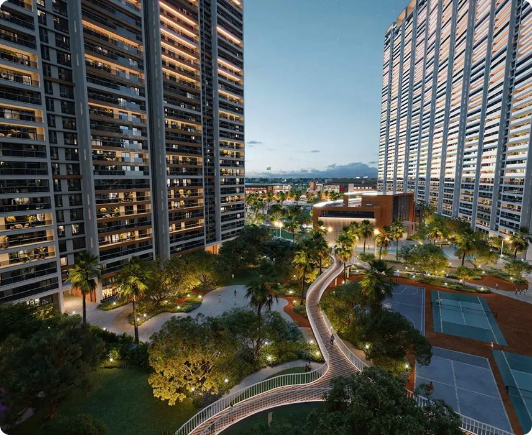
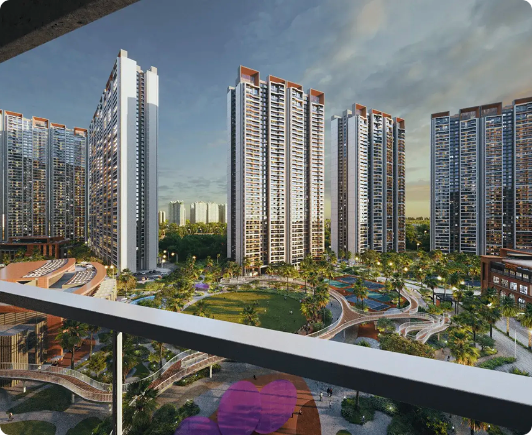
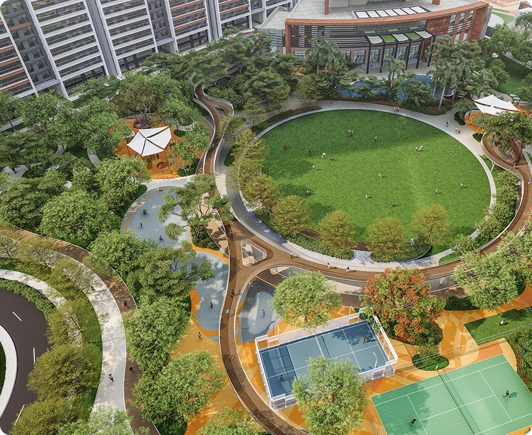
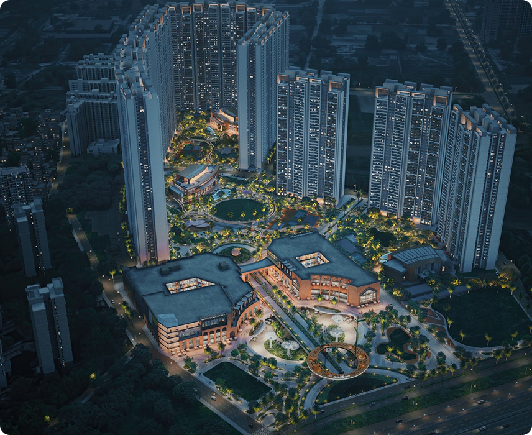
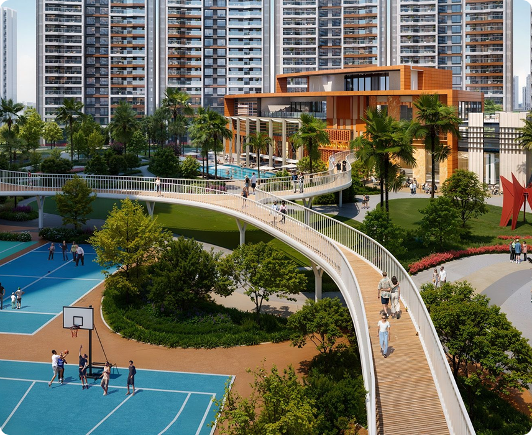
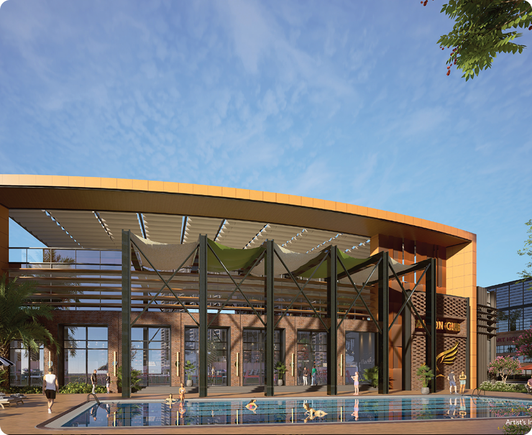
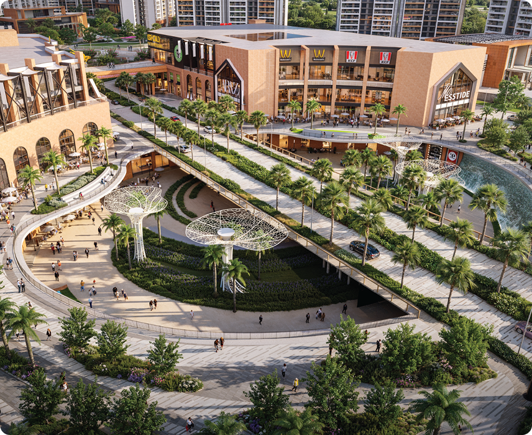
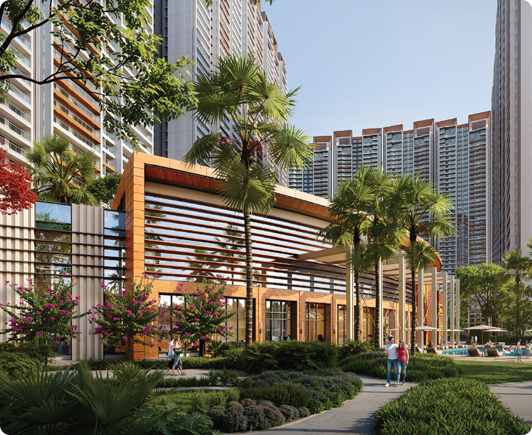
The Prestige City is an integrated township designed to redefine modern urban living. Spread across 62.5 acres, the development features 4,041 premium residences across 23 high-rise towers, complemented by three clubhouses, Forum Mall, landscaped gardens, educational institutions, and healthcare facilities. Every element has been carefully planned to create a self-sustained community that blends luxury with convenience.
Key Highlights
- Integrated Township: Features an in-house Forum Mall, 3 massive Clubhouses, 2 upcoming schools, and a modern healthcare center.
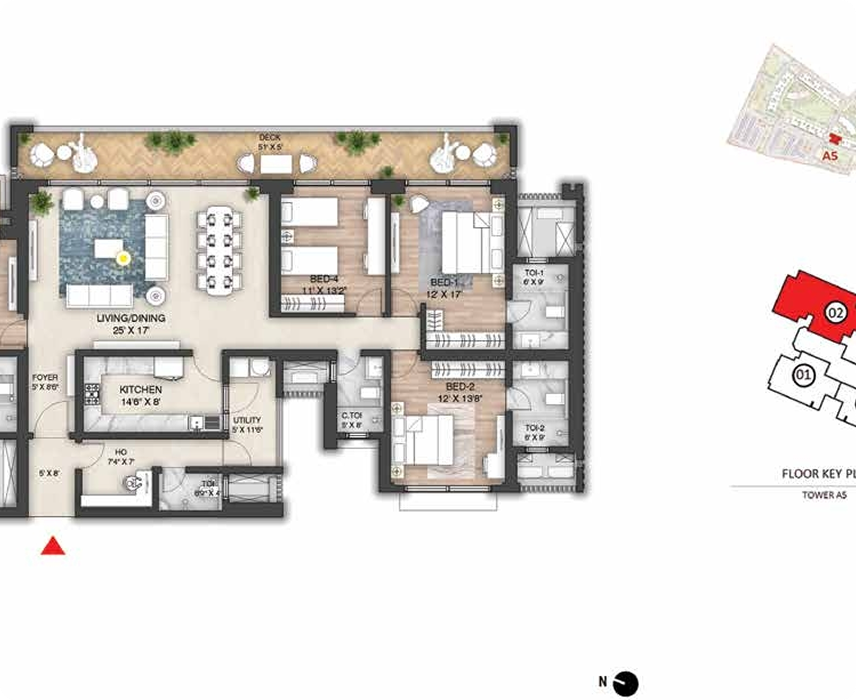
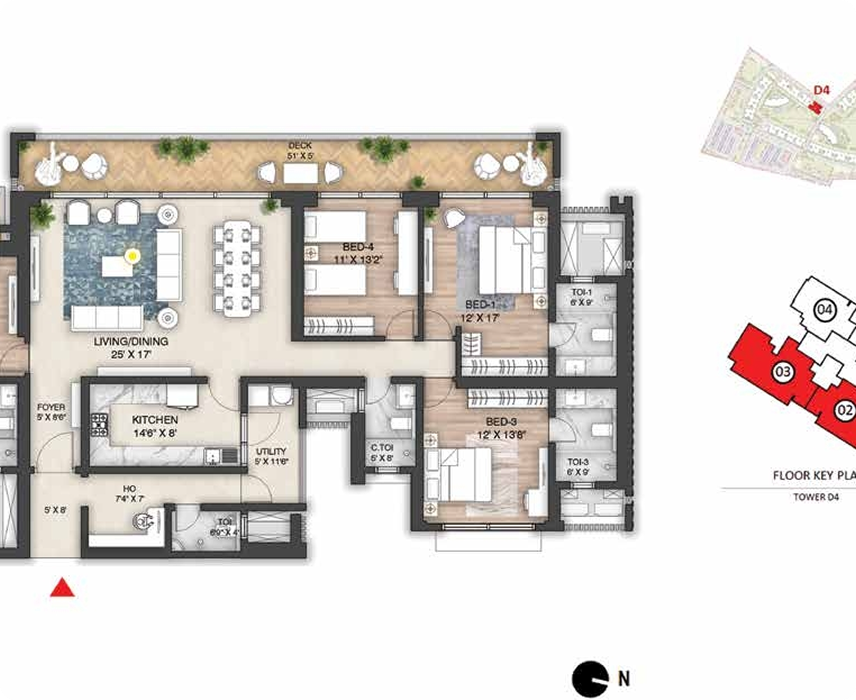
- Work-Life Design: Includes dedicated co-working hubs in towers, private home offices in select layouts, and business lounges.
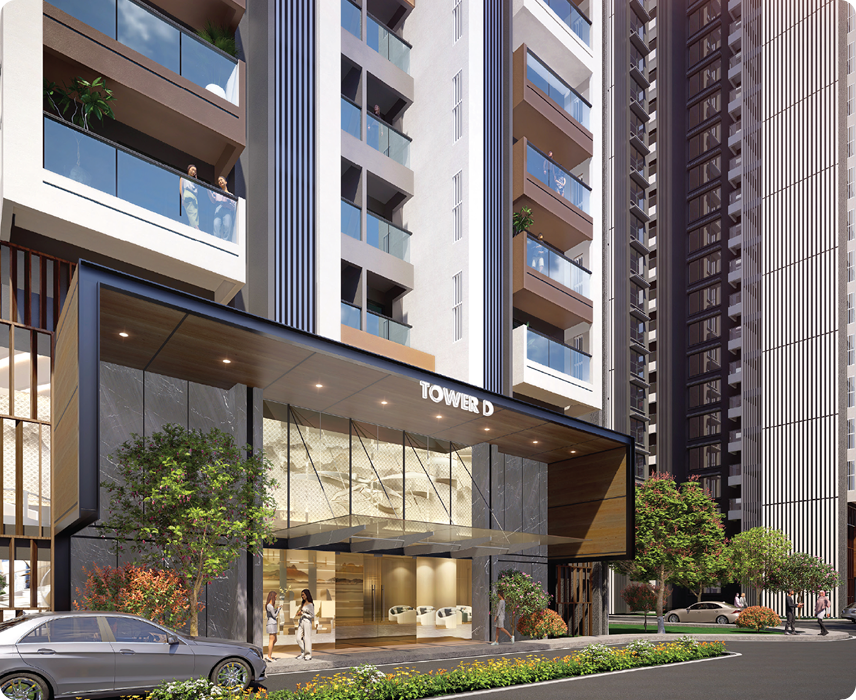
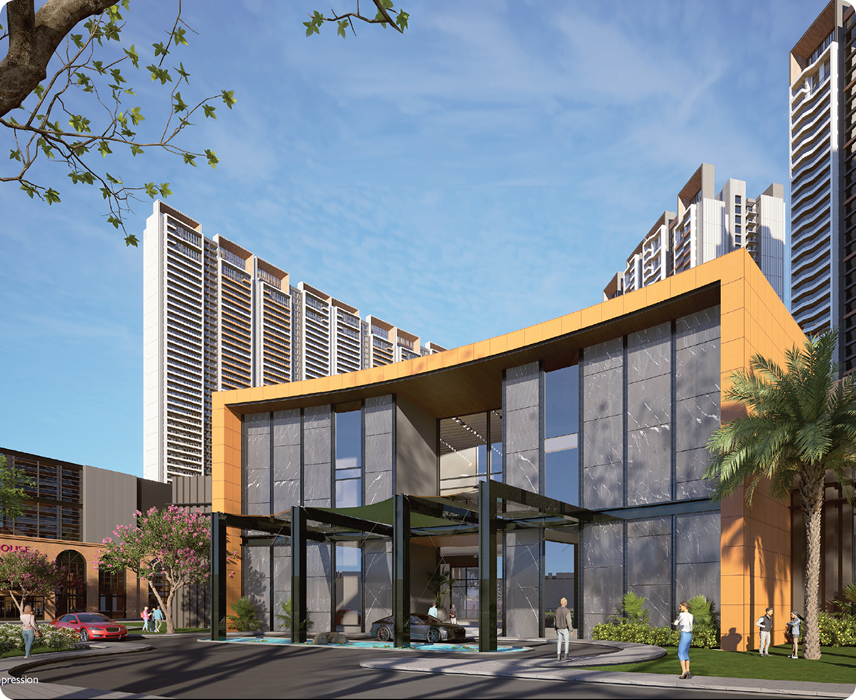
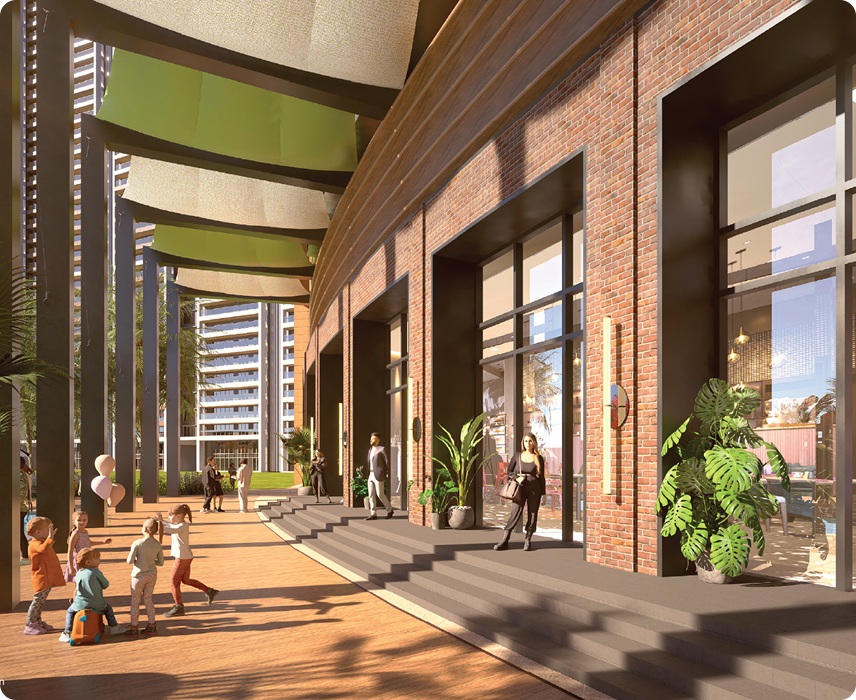
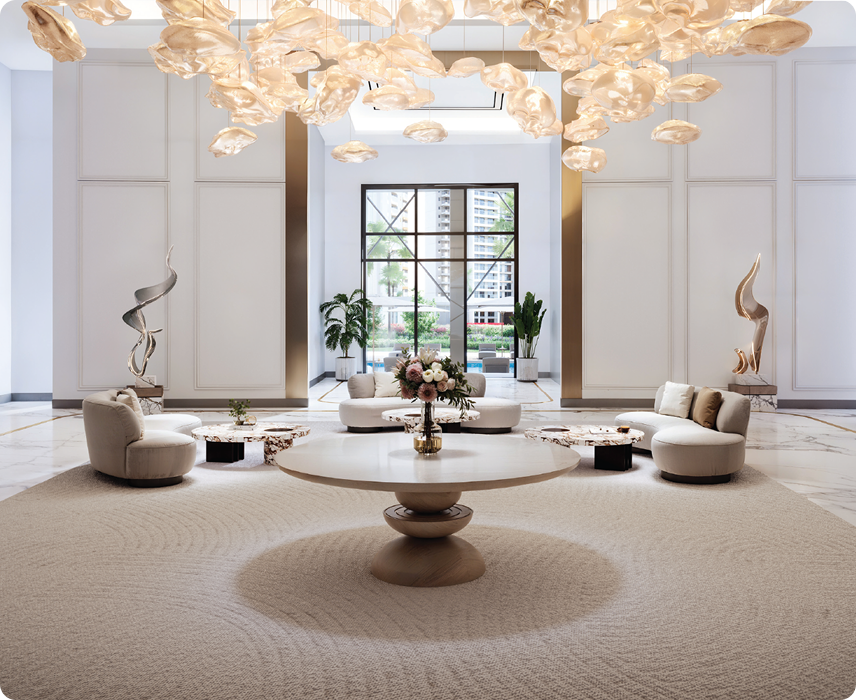
- Tower Amenities: Double-height lobbies featuring mini-gyms, tuition spaces, multipurpose halls, and laundry pickup points.
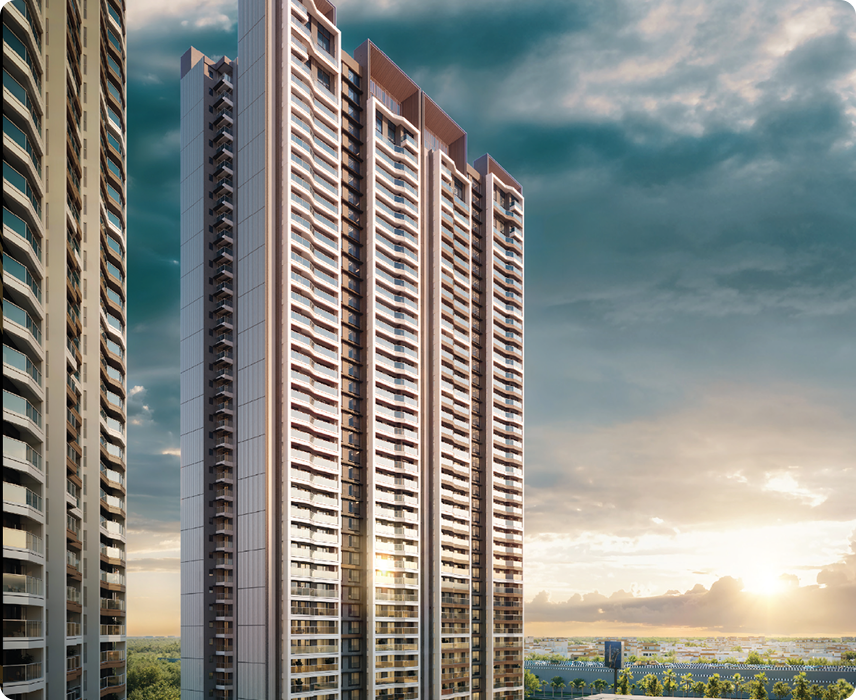
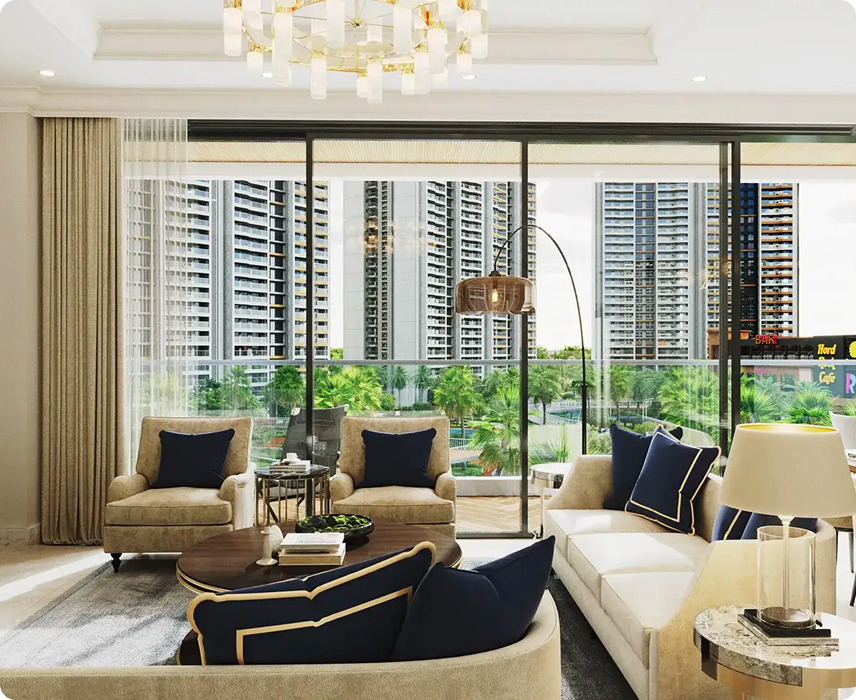
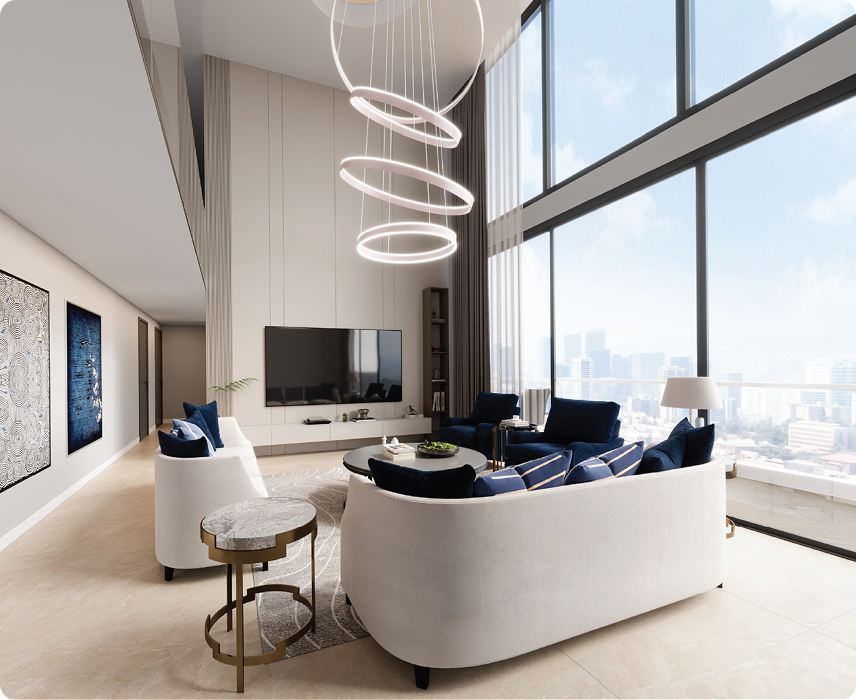
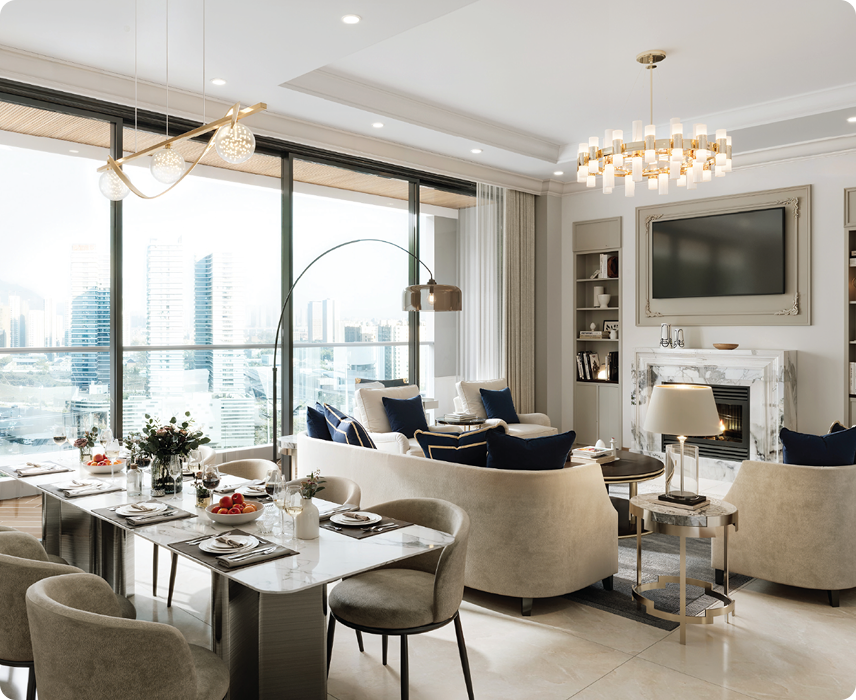
- Private Balconies: All residences feature spacious decks overlooking green landscapes or skyline views.
Prime Location & Connectivity
Expressway Access: Situated directly on NH24 with smooth entry to the Delhi-Meerut Expressway.
15 Mins to Delhi: Fast, signal-free access to Akshardham Temple.
Metro Proximity: 10 minutes (3.2 km) from Noida Electronic City Metro Station.
Airport Transit: Direct route via EPE to IGI and Noida International Airports.
Gallery
Unit Configurations
|
Configuration
|
Typology
|
Carpet Area
|
Saleable Area (SBA)
|
|---|---|---|---|
|
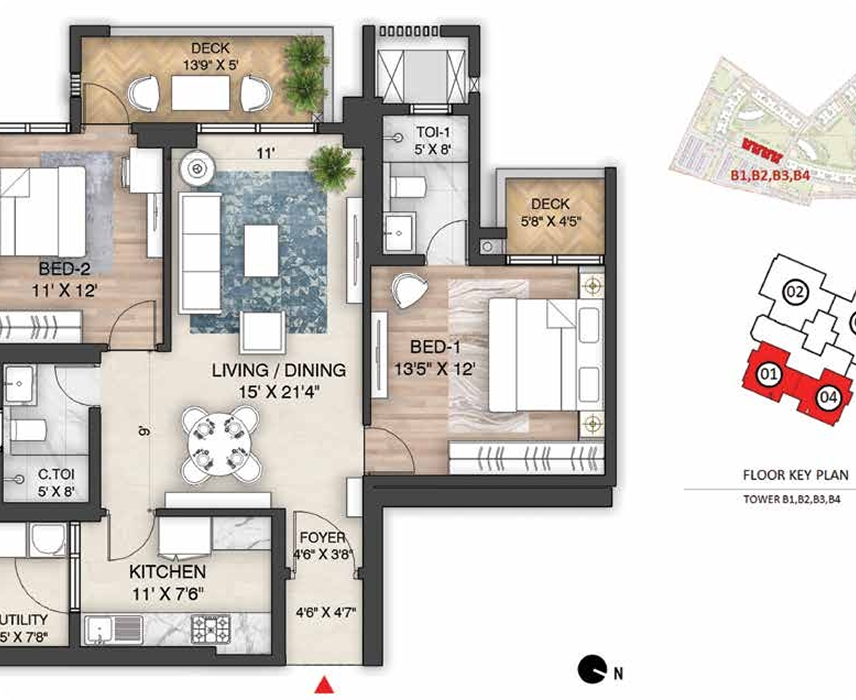
2 BHK Classic
|
2 Bed + 2 Baths
|
774 sq. ft.
|
1,301 sq. ft.
|
|
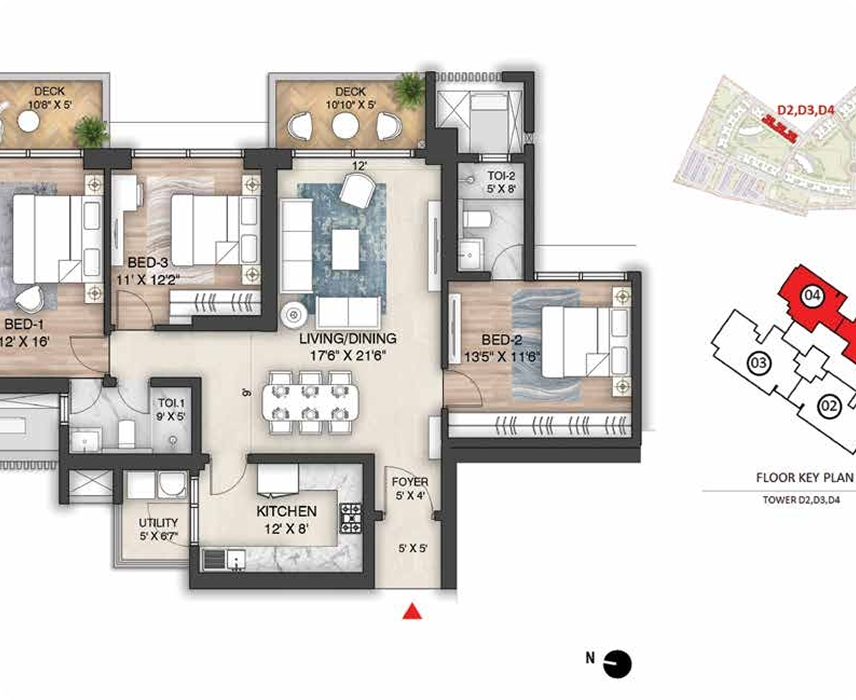
3 BHK Aspire
|
3 Bed + 2 Baths
|
1,058 sq. ft.
|
1,681 – 1,694 sq. ft.
|
|
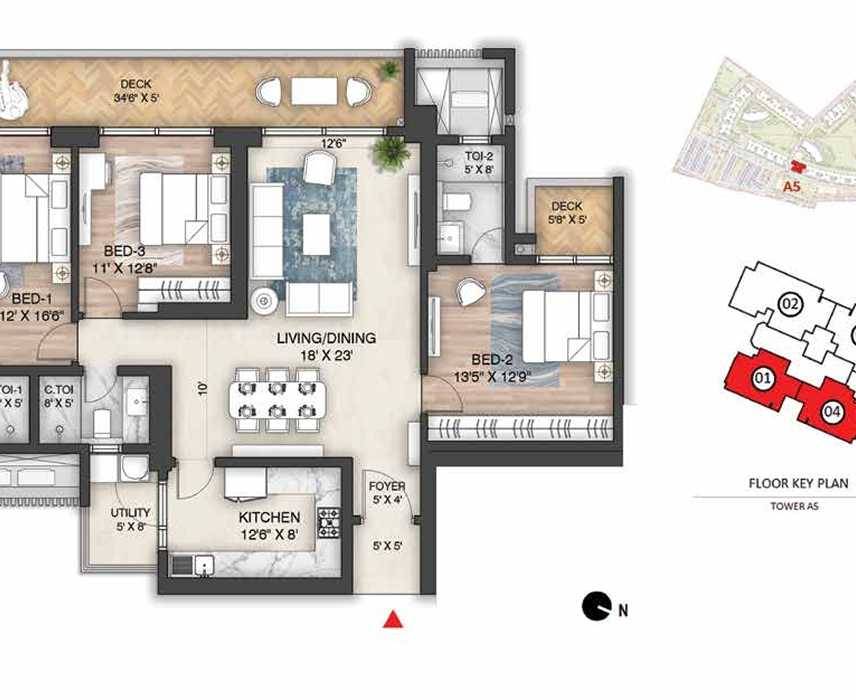
3 BHK Premia
|
3 Bed + 3 Baths
|
1,173 – 1,178 sq. ft.
|
1,870 – 1,970 sq. ft.
|
|
3 BHK Ultima
|
3 Bed + 3 Baths + Home Office
|
1,363 – 1,402 sq. ft.
|
2,236 – 2,262 sq. ft.
|
|
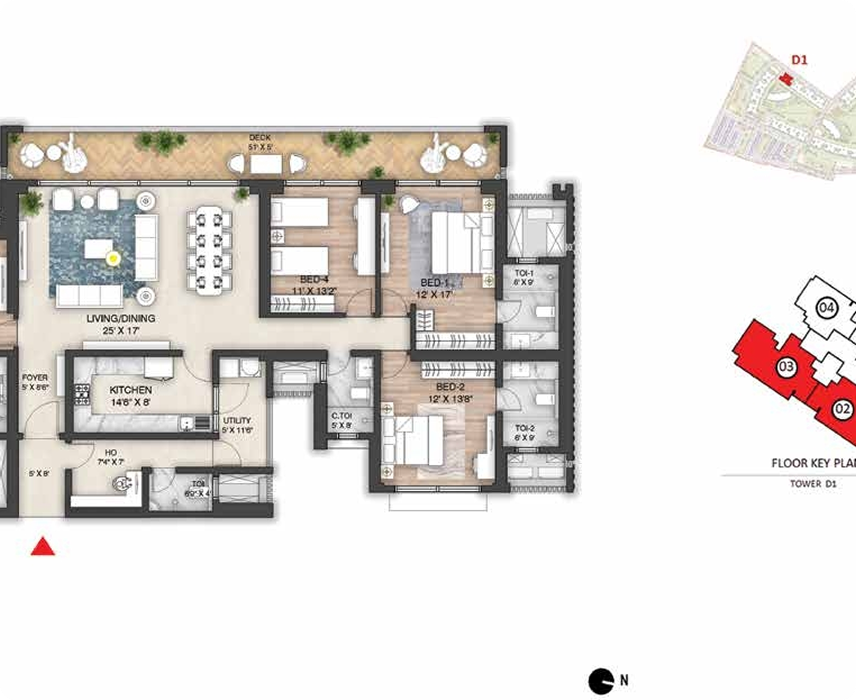
4 BHK Magnus
|
4 Bed + 3/4 Baths + Home Office
|
1,545 – 1,549 sq. ft.
|
2,490 sq. ft.
|
|
4 BHK Supreme
|
4 Bed + 4 Baths + Home Office
|
1,687 – 1,738 sq. ft.
|
2,750 – 2,910 sq. ft.
|
|
Villaments & Sky Mansions
|
Custom Ultra-Luxury Layouts
|
2,086 – 3,730 sq. ft.
|
3,625 – 6,026 sq. ft.
|
World Class Amenities
(100,000+ sq. ft.)
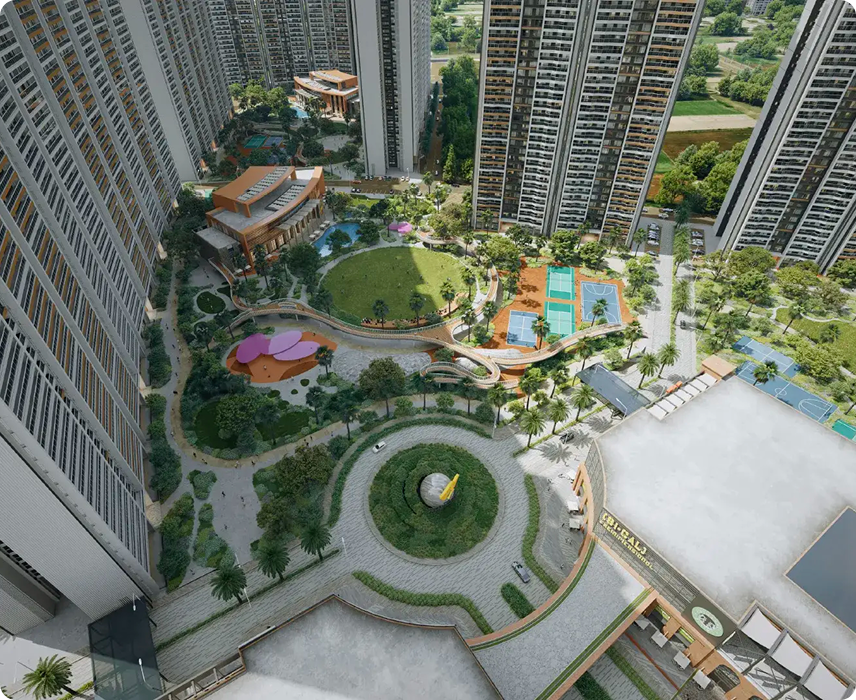
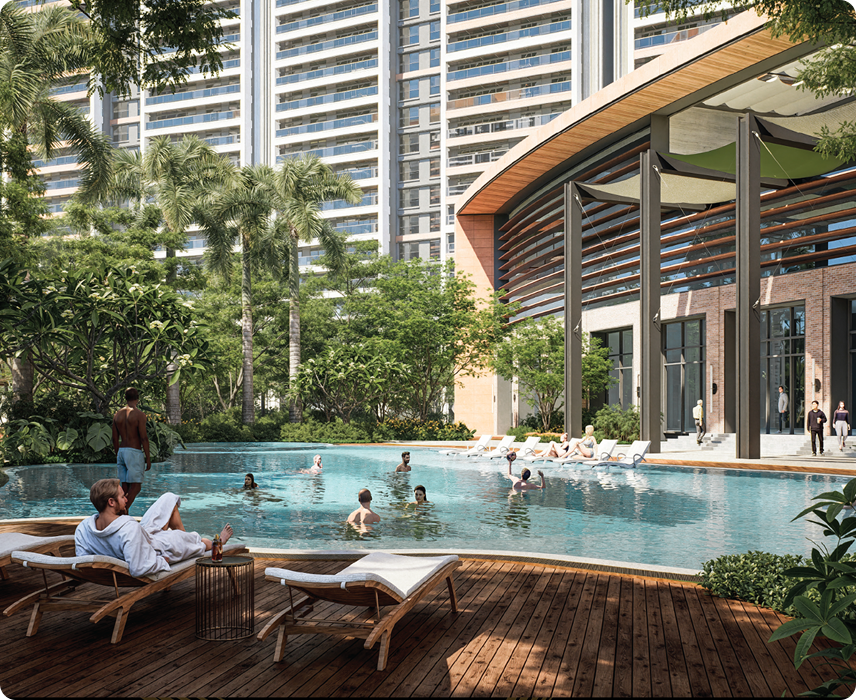
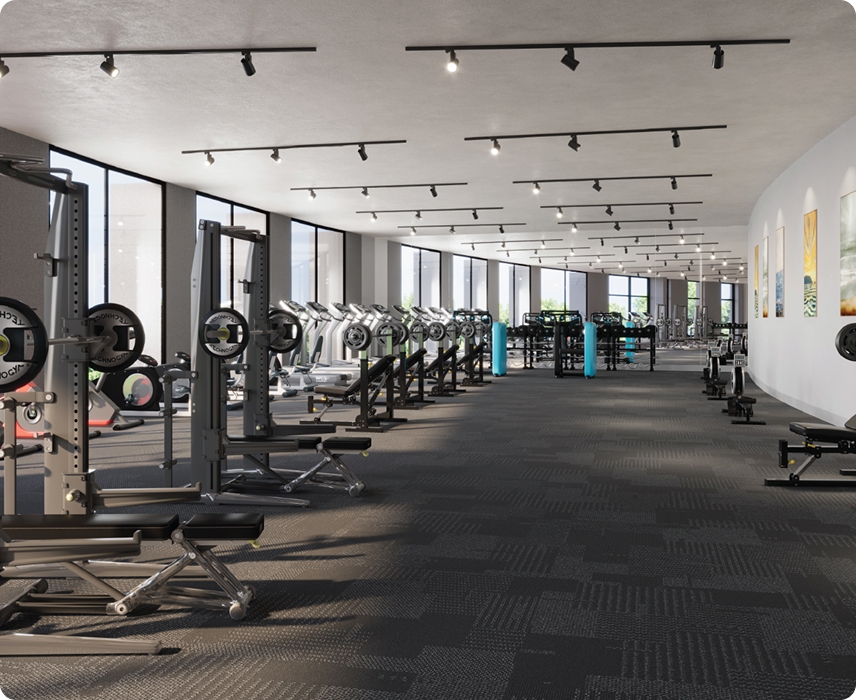
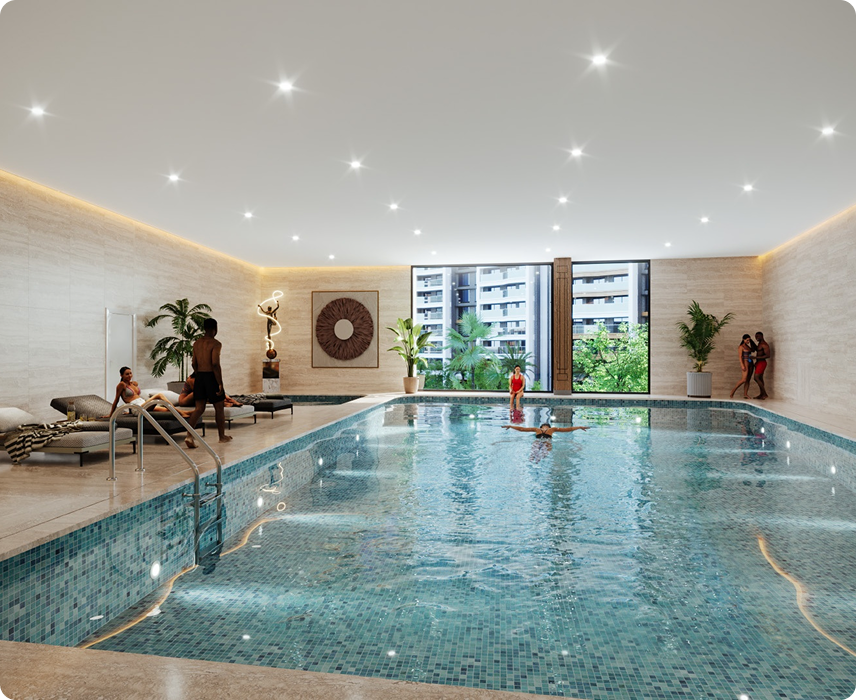
- Fitness & Sports: Swimming Pool with Jacuzzi, Football/Cricket Ground, Tennis & Padel Courts, Rock Climbing, and Cycling Tracks.
- Leisure & Social: Open-Air Amphitheatre, Sky Walk, Party Lawns, BBQ Pits, and Treehouse.
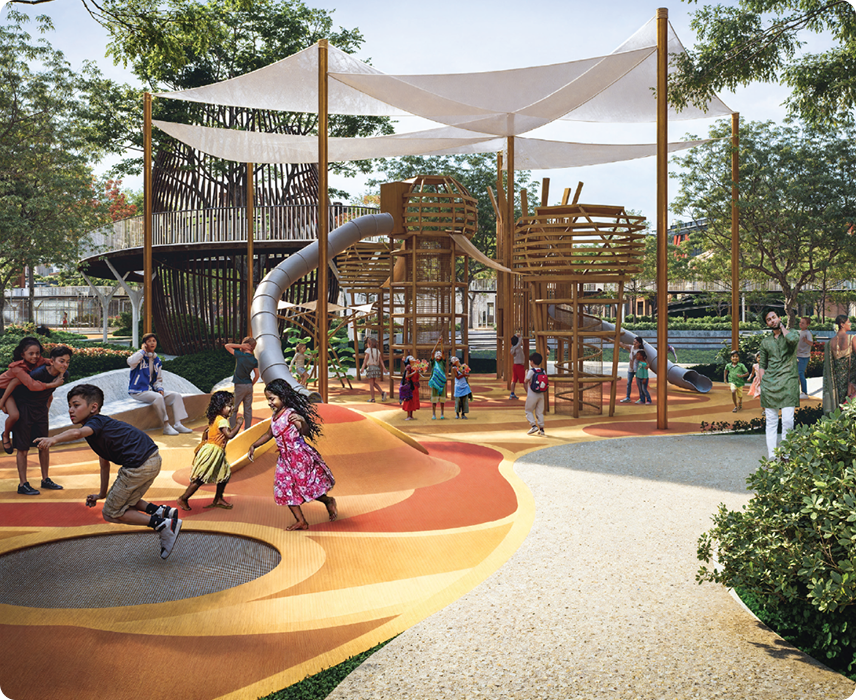
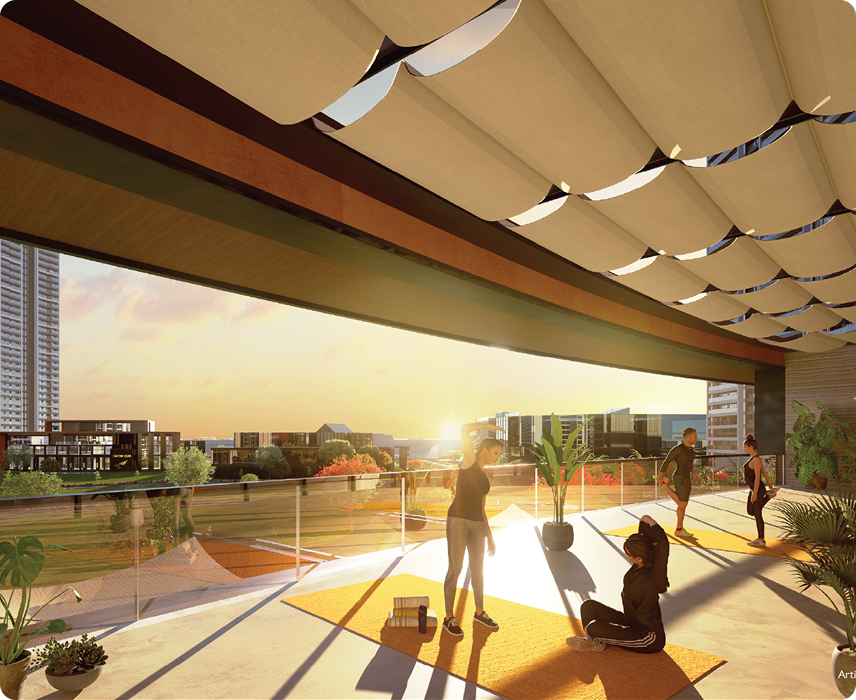
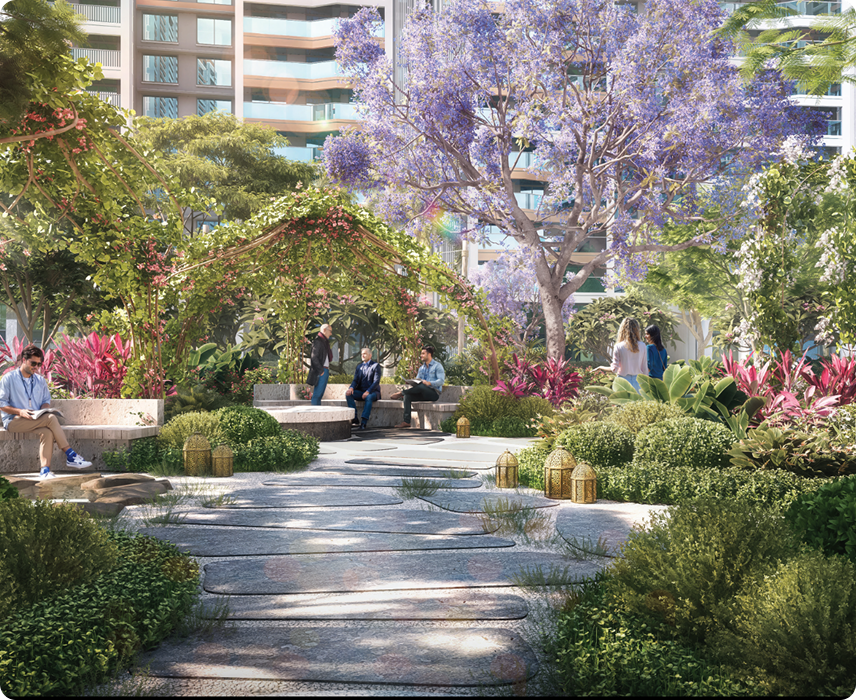
- Wellness & Kids: Yoga & Meditation Gardens, Reflexology Park, Senior Citizen Plaza, Pet Park, and Dedicated Kids Play Zones.
Premium Specifications
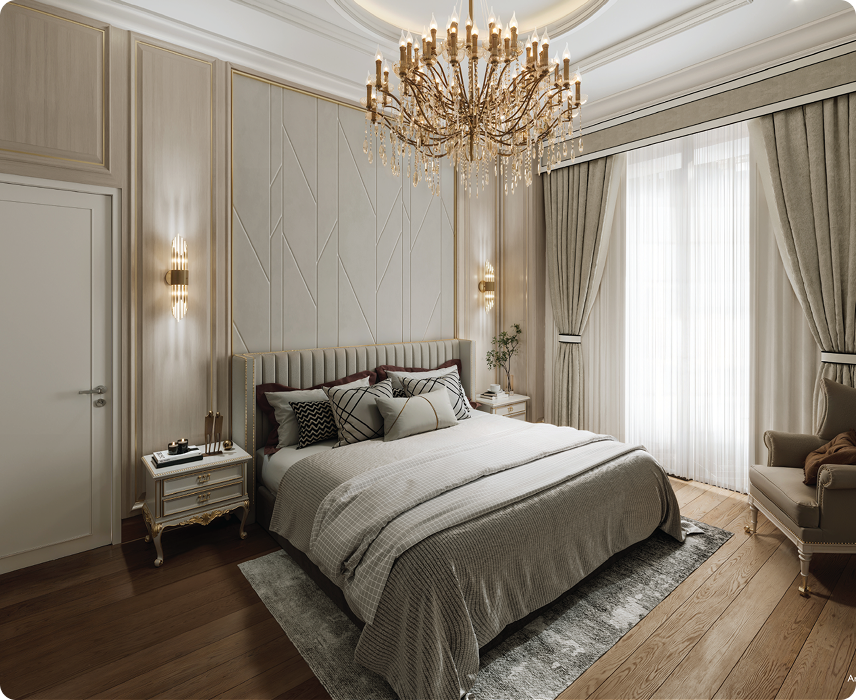
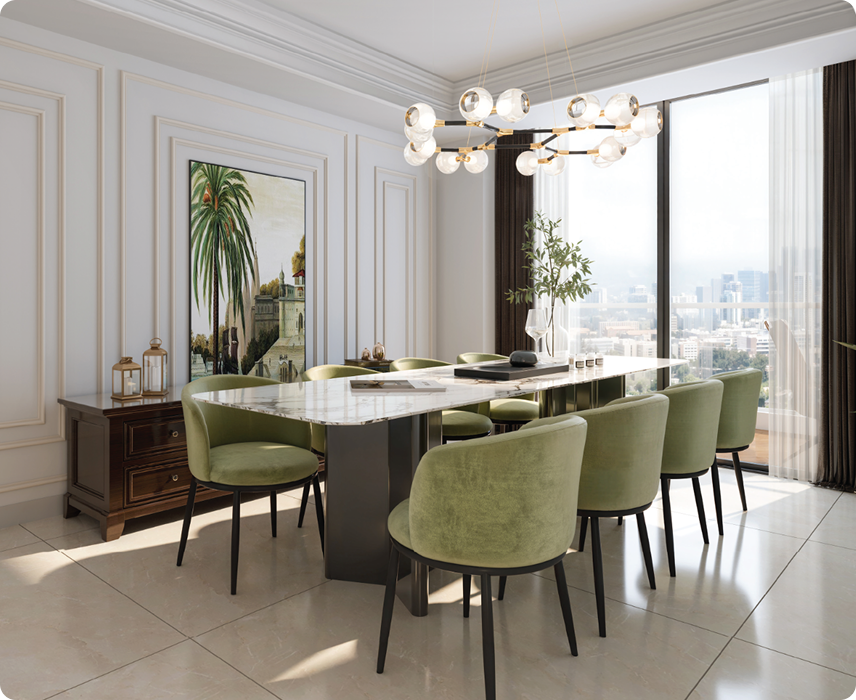
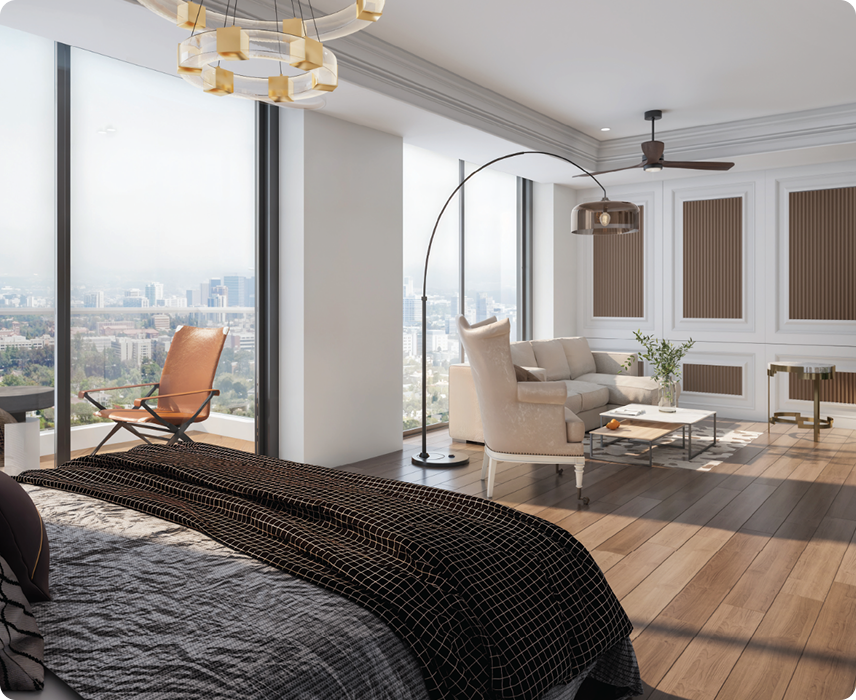
- Flooring: Engineered wooden flooring in main bedrooms; high-grade vitrified tiles in living/dining areas and balconies.
- Security: Digital door locks, smart video door phones, and 24/7 CCTV surveillance with gate control.
- Fixtures: Premium sanitary ware with glass shower enclosures and solar water heating for top floors.
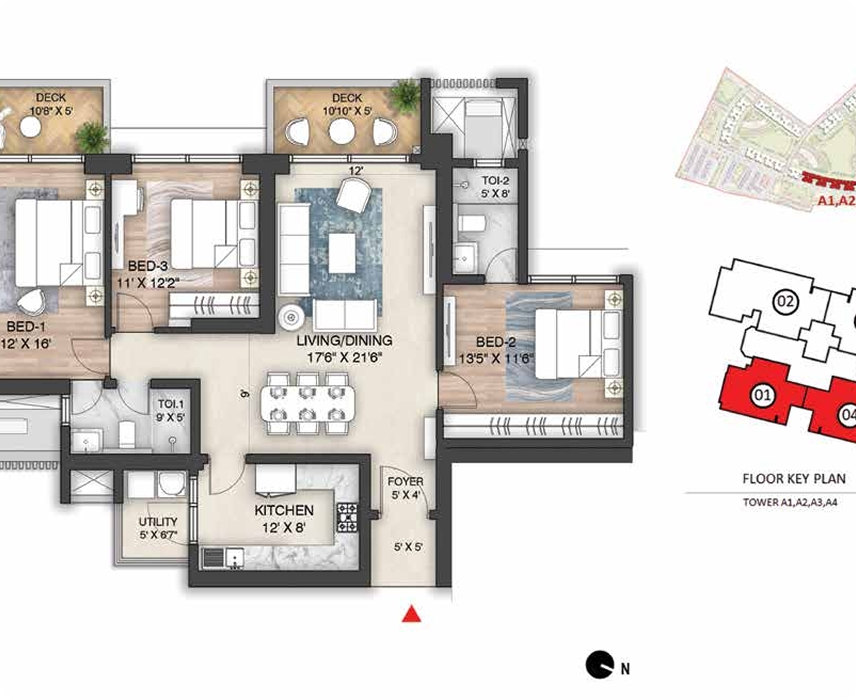
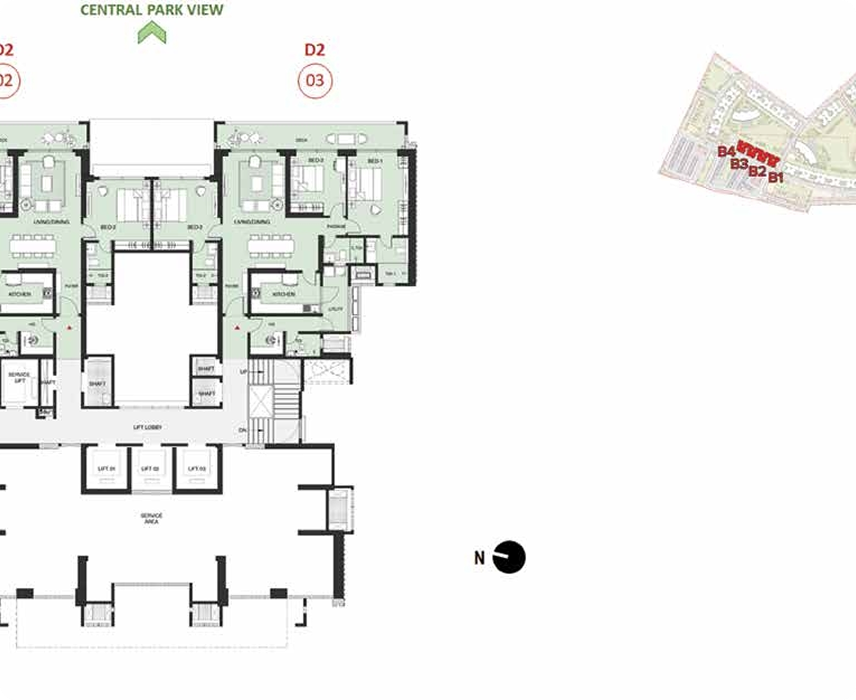
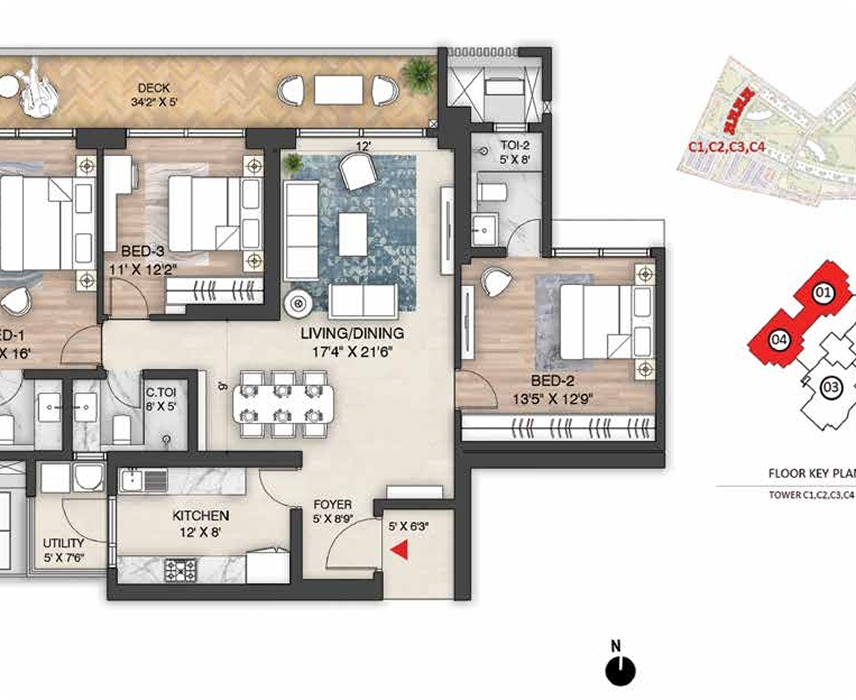
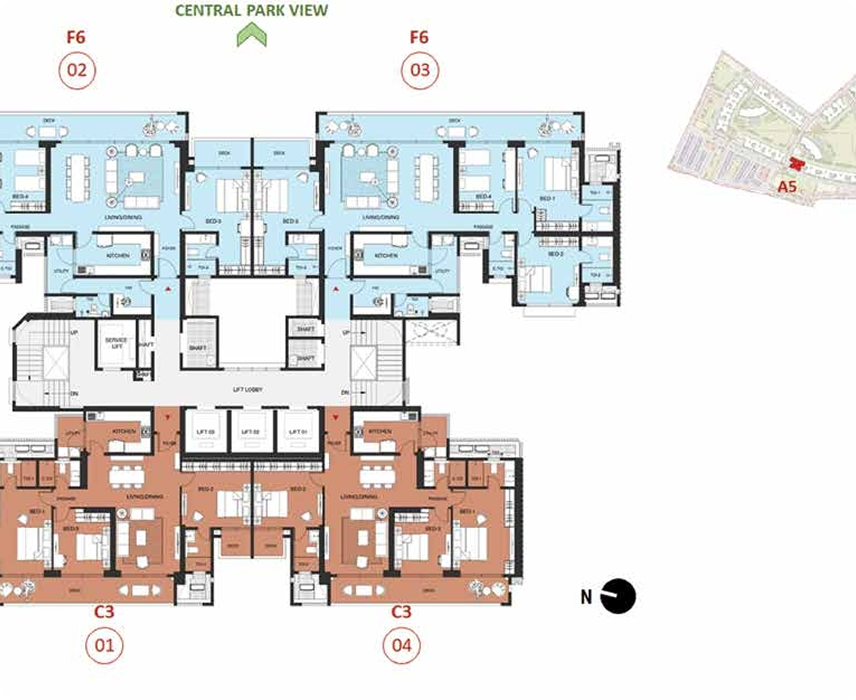
Floor Plan